Step aboard Tiger Lily, the first Balance 502
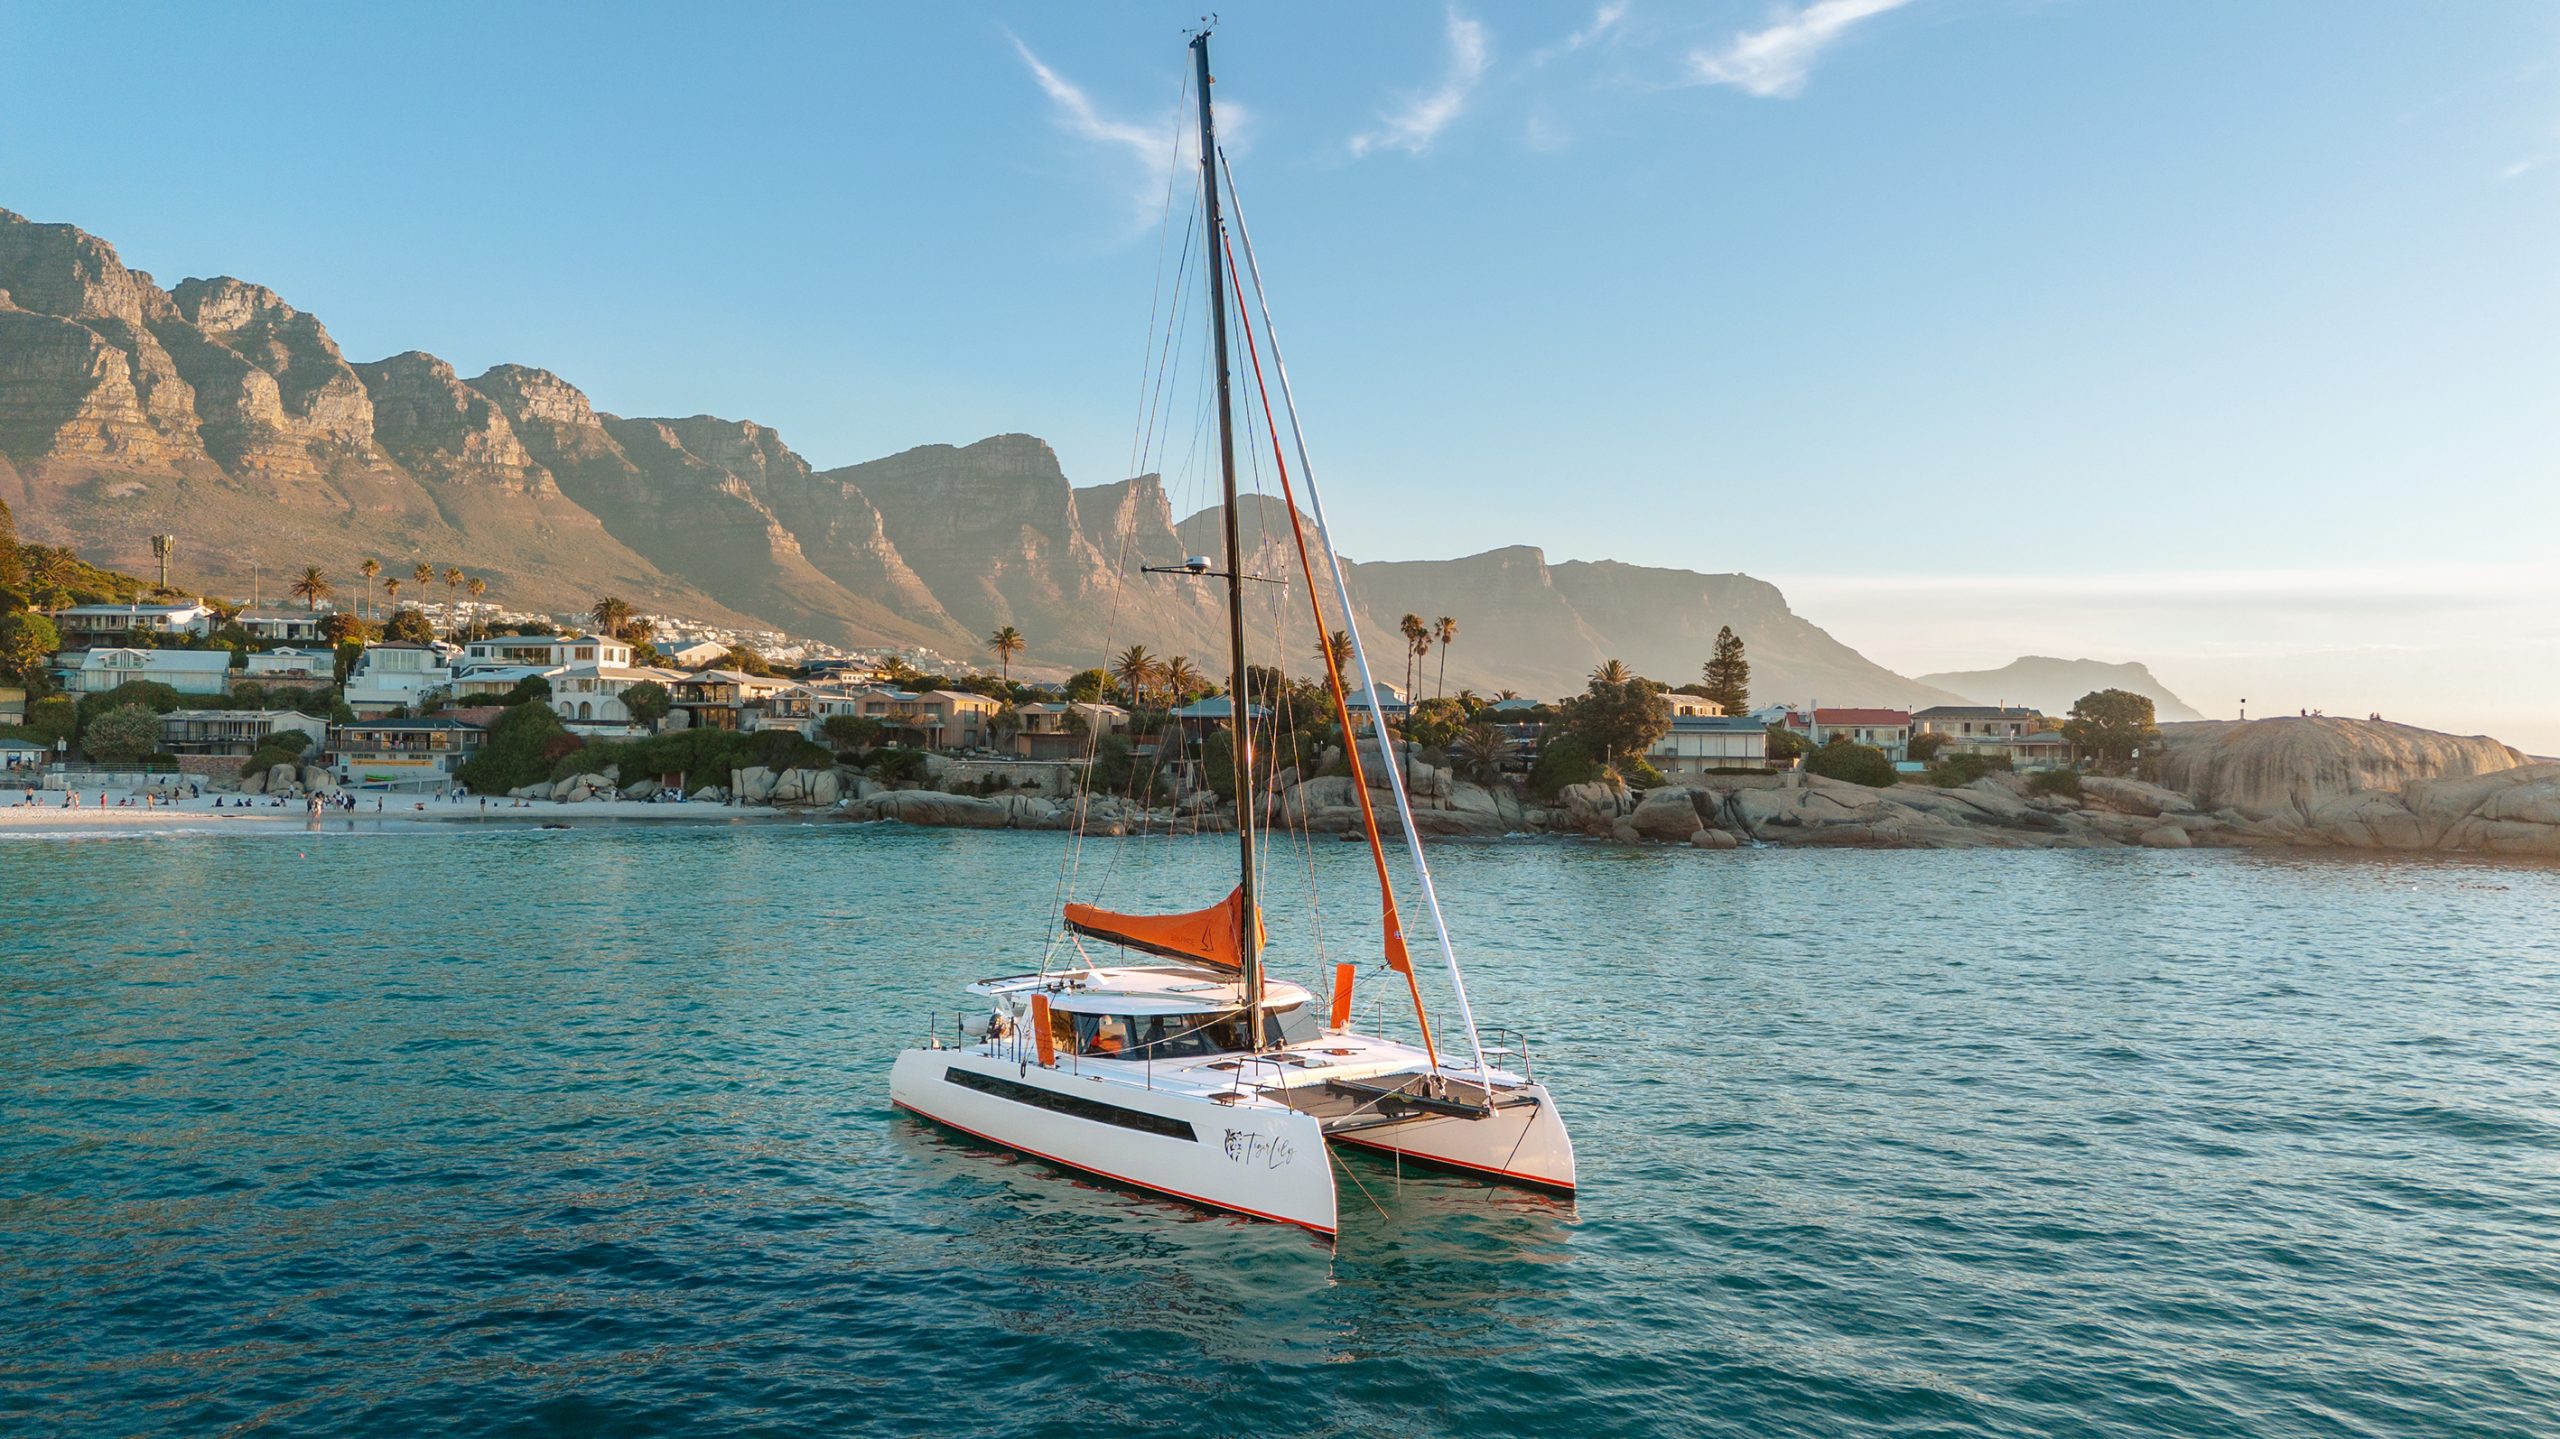
Tiger Lily is hull #1 of the Balance 502, the new 50-foot performance catamaran that replaces the award-winning Balance 482. She made her world debut at the Miami International Boat Show after the passage from Balance’s yard in Cape Town, South Africa.
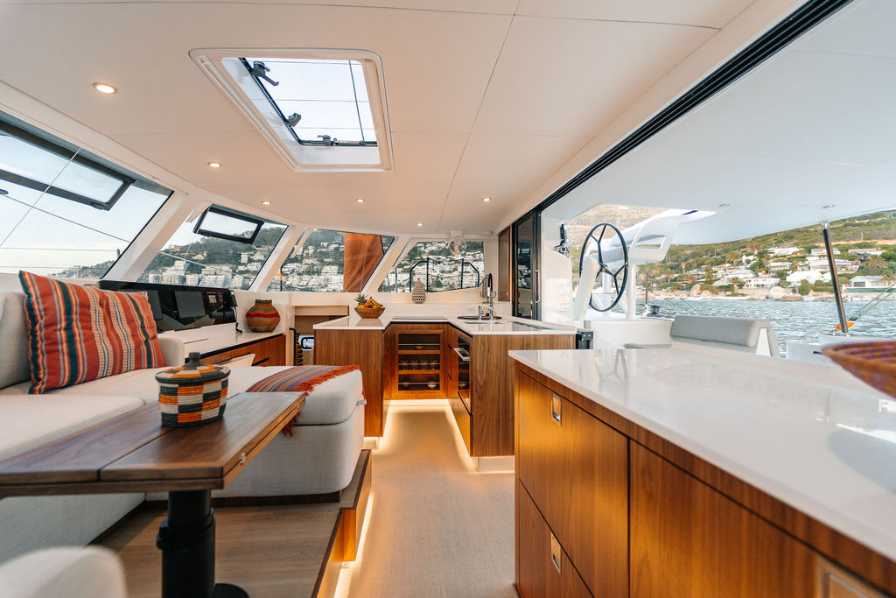
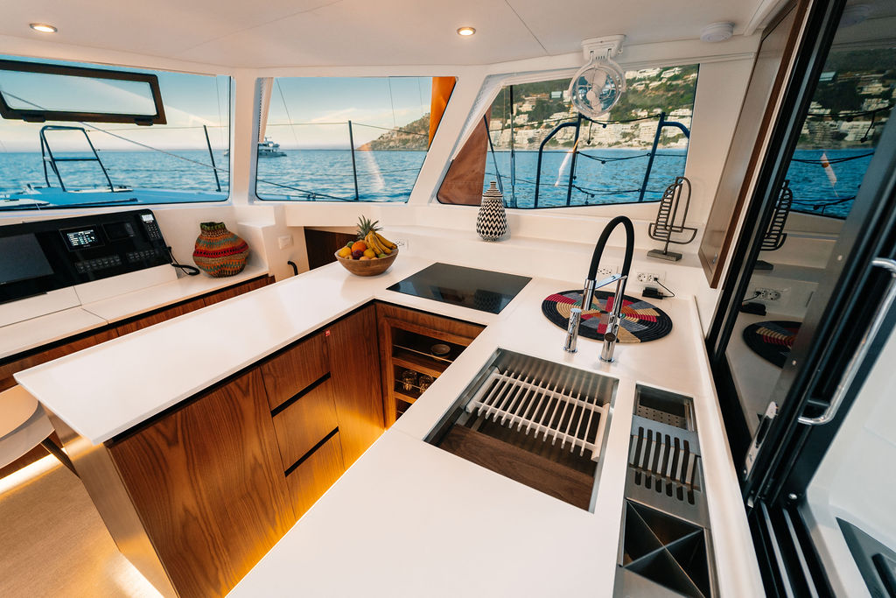
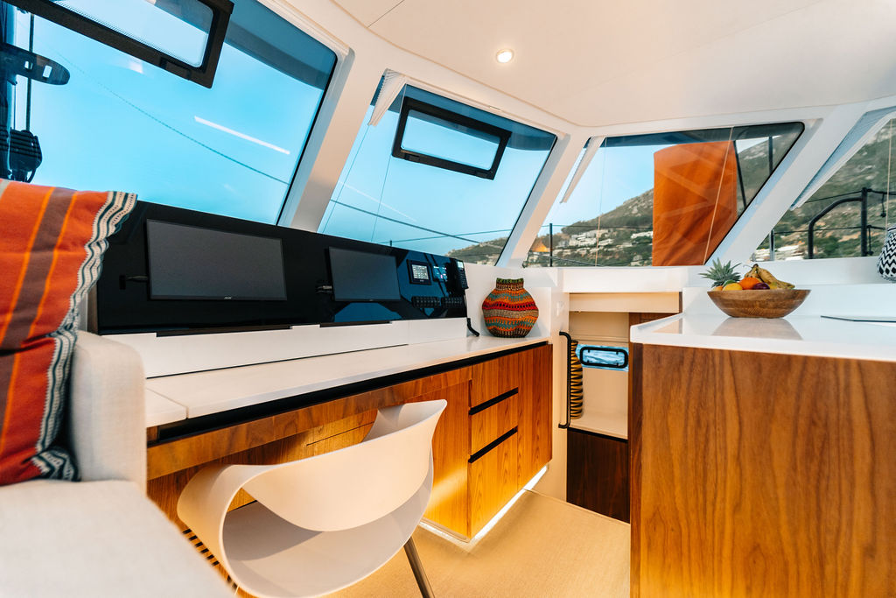
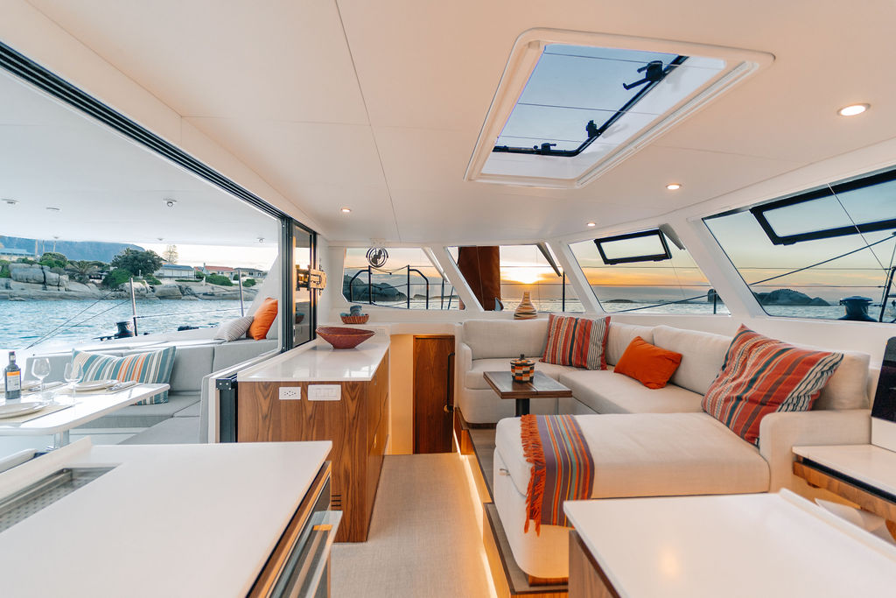
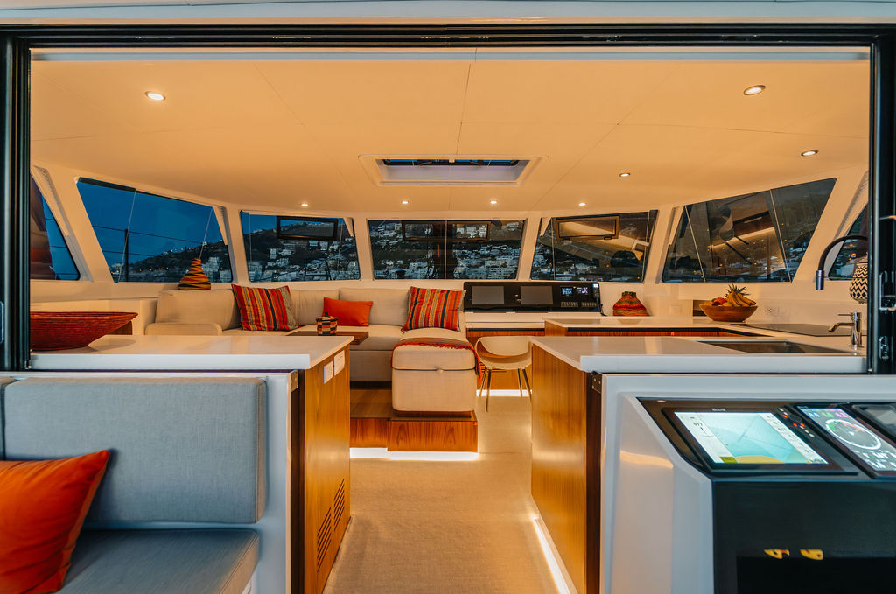
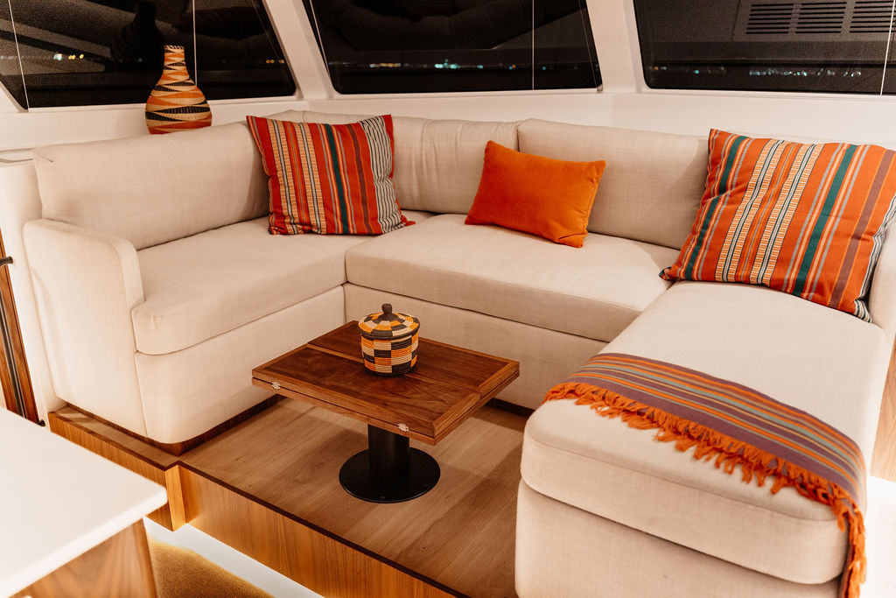
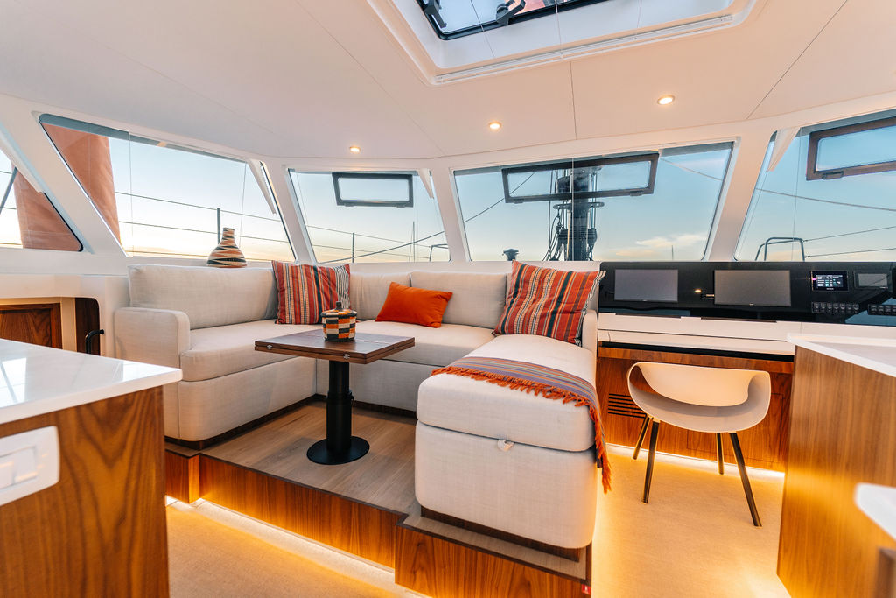
The 502’s interior was redesigned from the ground up, and Tiger Lily shows what that looks like with a warm, natural palette: walnut cabinetry, Italian oak floors and crisp white countertops. Our interior montage video and photo gallery below take you through her saloon, galley and cabins.
Watch: Balance 502 Tiger Lily interior montage
Press play for a walk-through of Tiger Lily’s living spaces, from the bright saloon and galley down into the hulls. Watch for how the walnut joinery, oak flooring and white surfaces work together under the 502’s wide, unbroken window line.
Walnut cabinetry and millwork
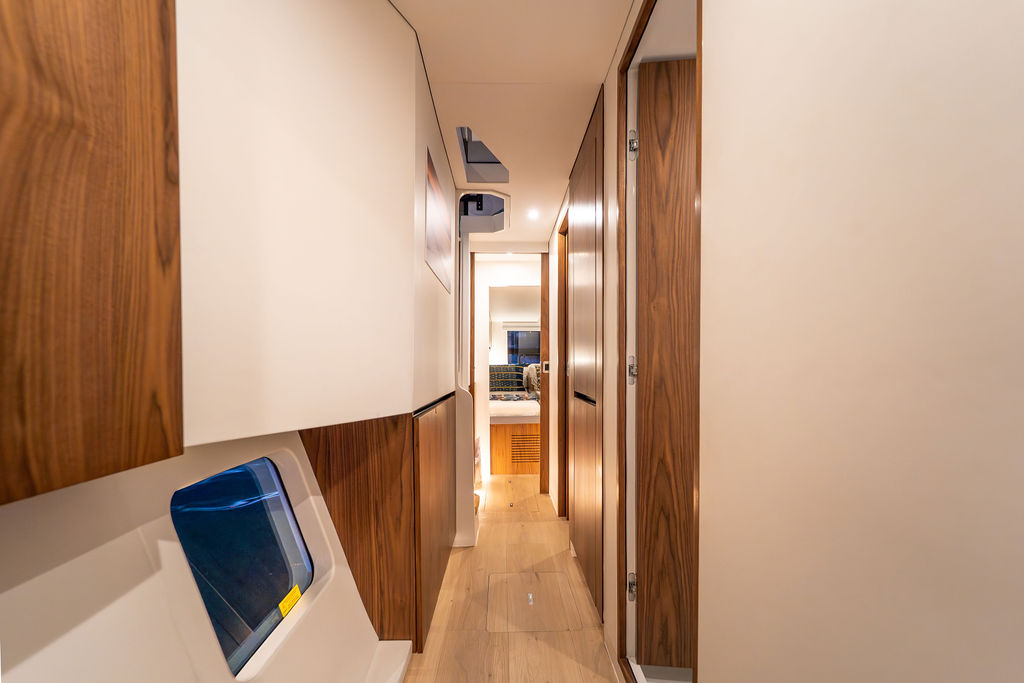
Tiger Lily’s millwork is finished in walnut veneer, giving the interior a rich, warm grain that feels more like a fine home than a production boat. On the 502, Balance moved to frameless cabinetry, so the walnut reads as clean, continuous surfaces rather than a patchwork of trim and face frames.
That cabinetry is also hard-working. The 502 adds more real-wood storage than any previous Balance, which matters on a boat built for long passages and extended cruising.
Italian oak floors and white countertops
Underfoot, Tiger Lily has Italian oak flooring, a lighter wood that balances the depth of the walnut and keeps the saloon feeling open. It’s the kind of detail behind the 502’s Italian-inspired interior design.
White countertops in the galley brighten the space, reflect the natural light and give a clean, modern contrast to the two wood tones. The result is a palette that feels warm without ever feeling dark.
Light and airflow throughout
The 502’s redesigned coachroof eliminates the traditional center mullion, so the saloon gets an uninterrupted view out and a flood of daylight in. Larger overhead hatches and much-improved natural ventilation keep air moving below, a real advantage at anchor in the tropics.
On Tiger Lily, that light shows off the finishes: the walnut glows, the oak stays bright and the white counters bounce light deeper into the boat.
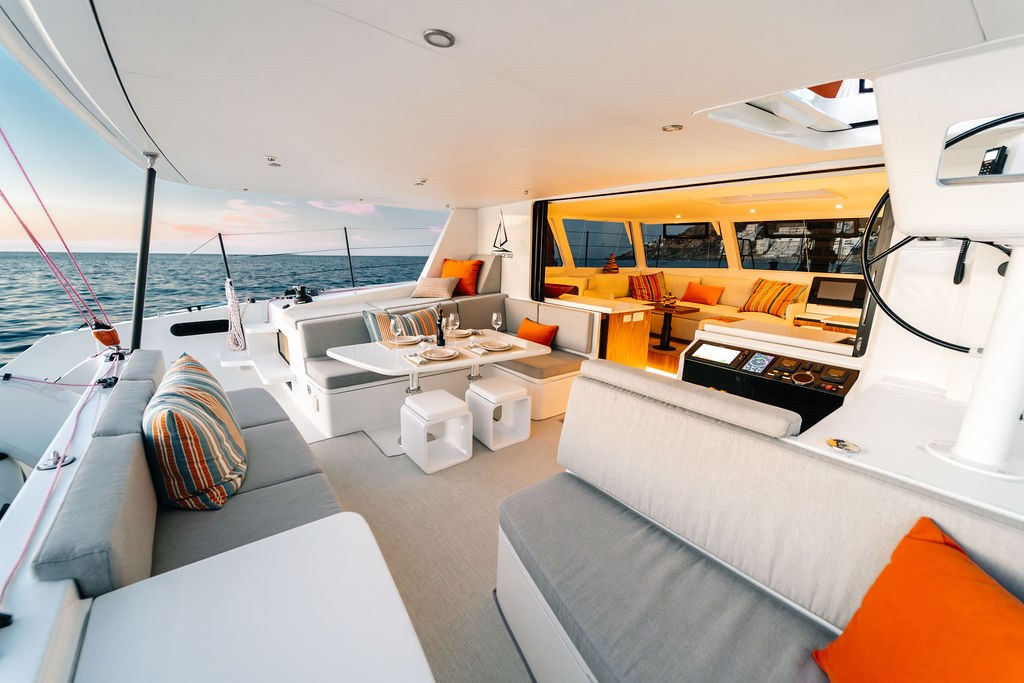
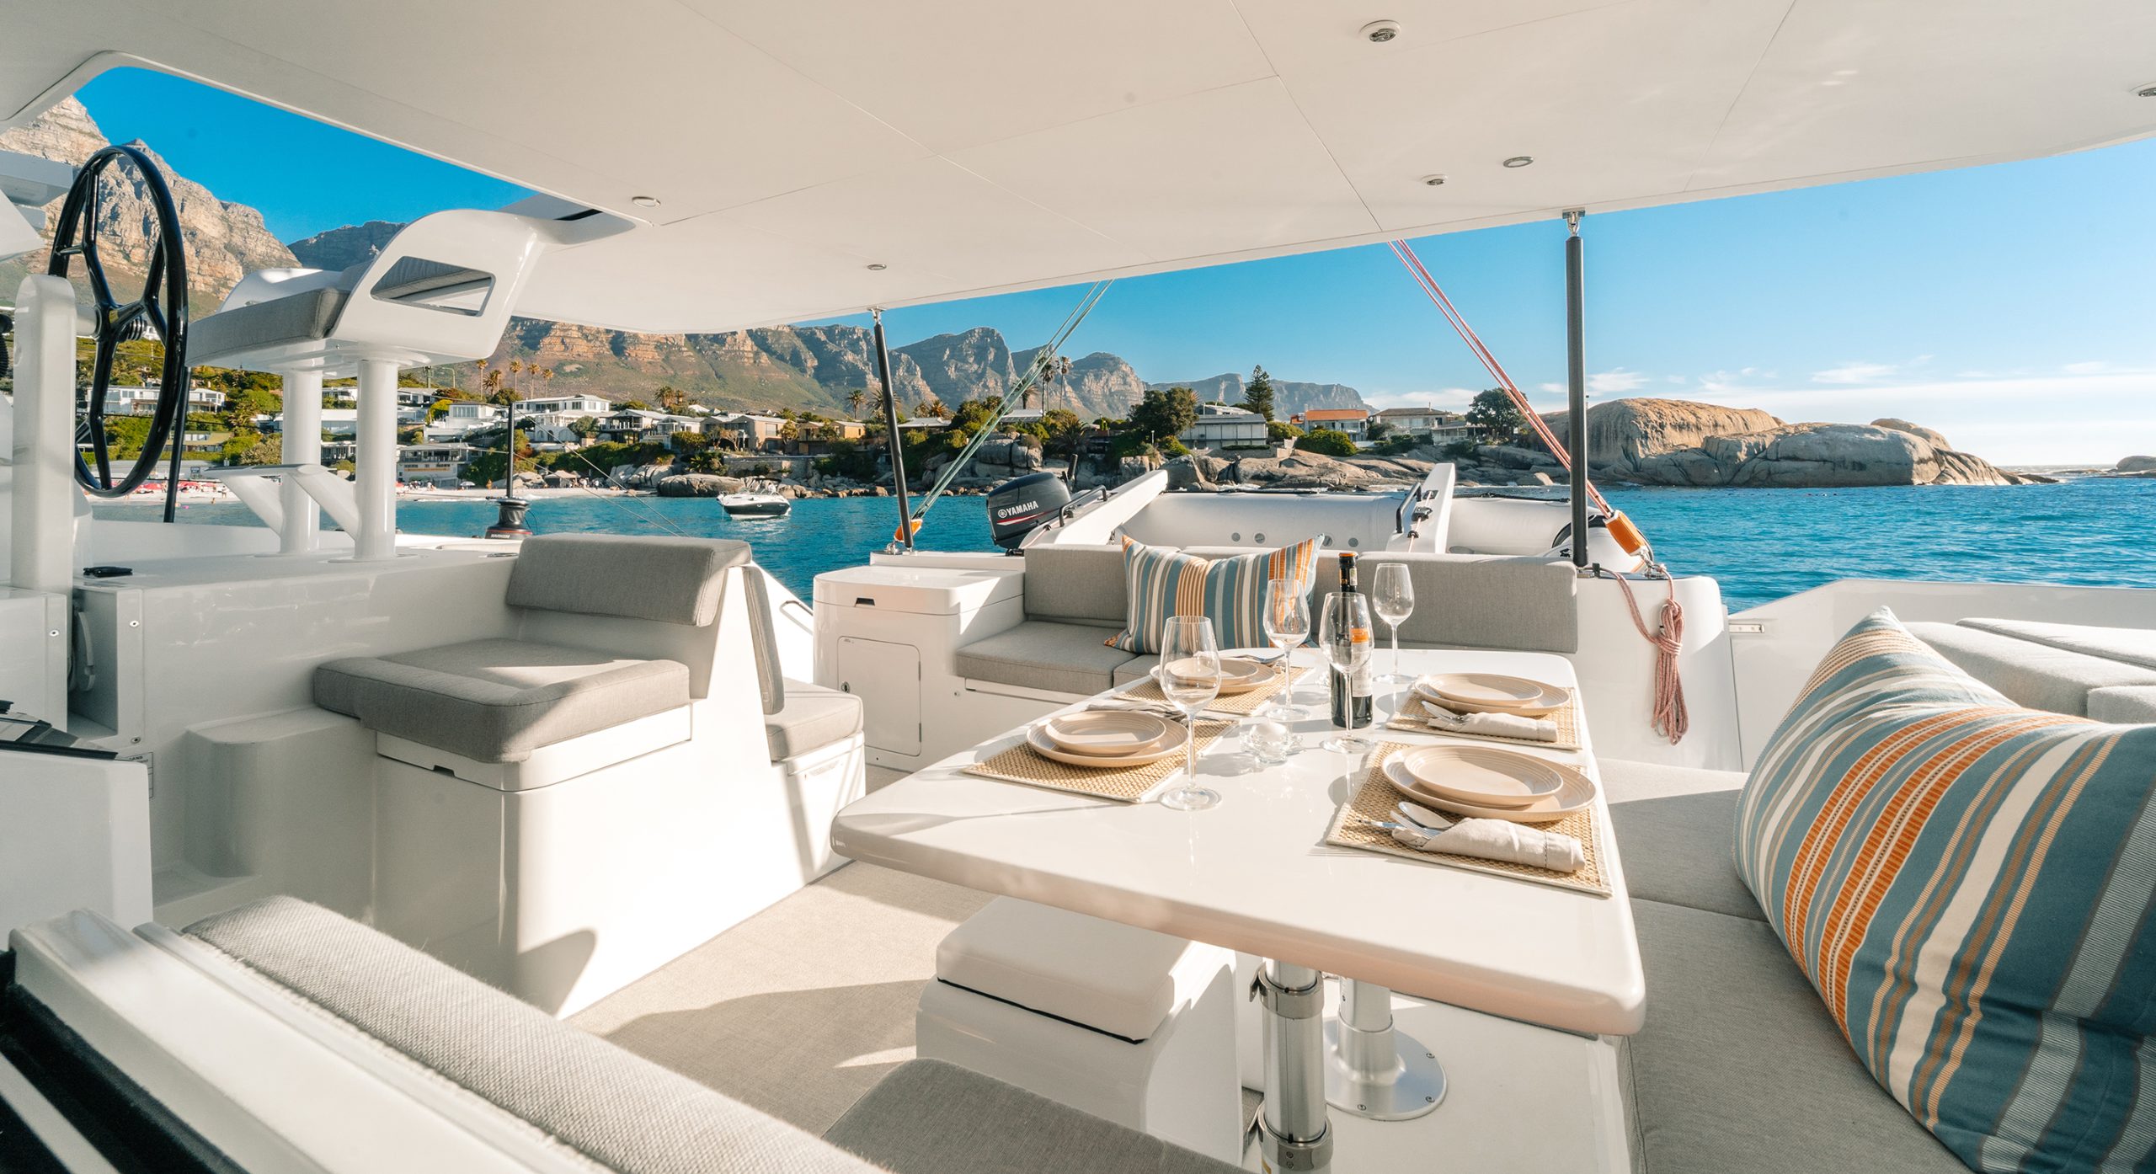
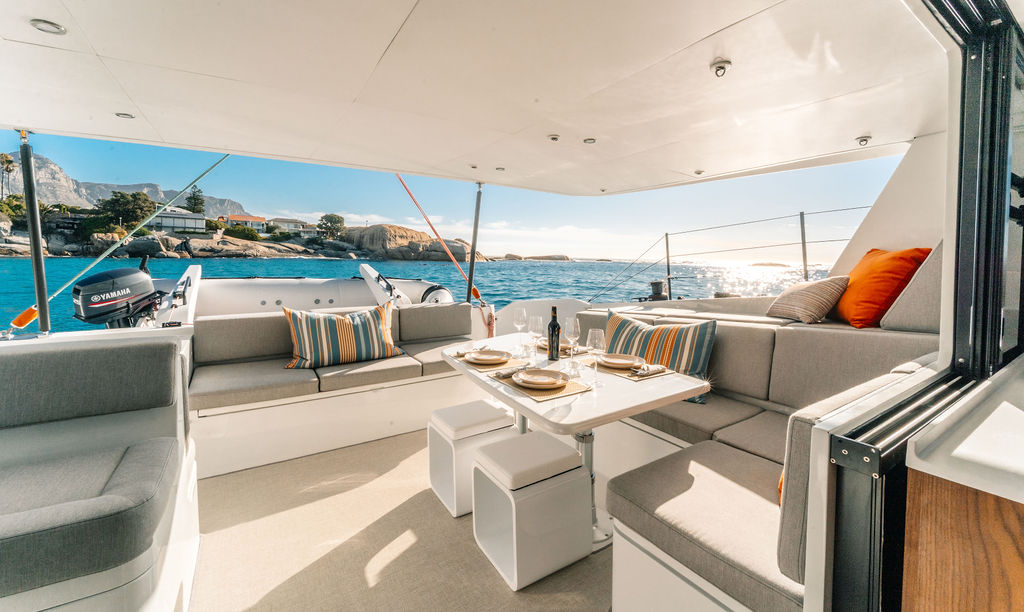
The cockpit: Sunbrella and Chilewich finishes
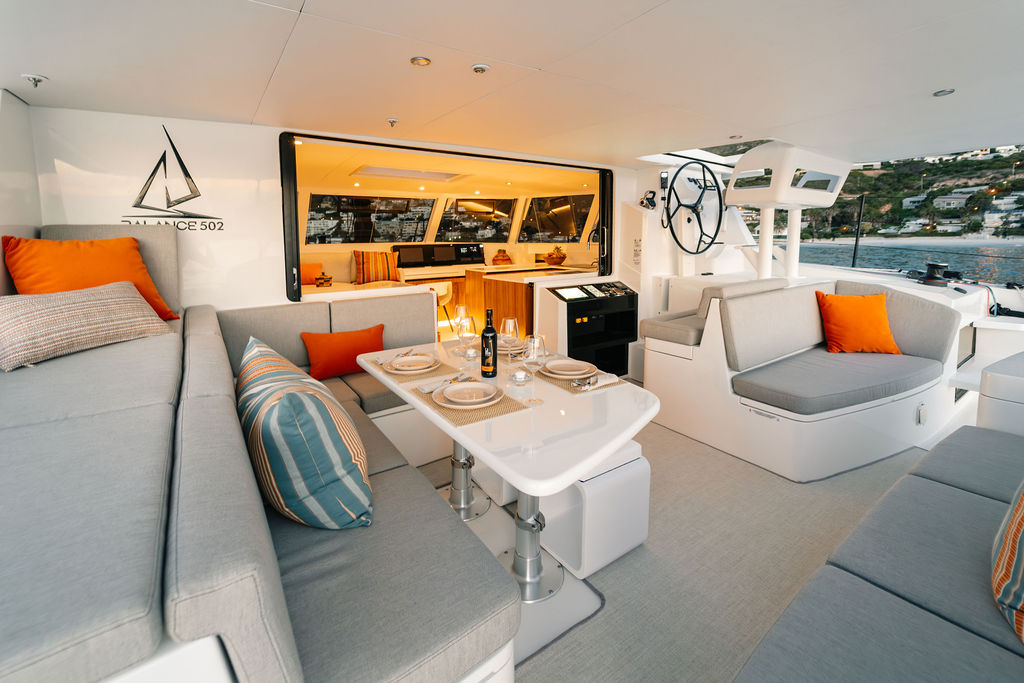
Tiger Lily’s cockpit carries the same considered palette outside. Cushions are upholstered in Sunbrella Revive in Pewter, a soft, neutral grey built to stand up to sun, salt and spray.
The cockpit floor is finished in Chilewich Boucle in Natural, a woven, textured surface that’s comfortable on bare feet and easy to keep clean. Together they make the cockpit feel like an extension of the saloon, which is exactly how most owners live aboard a catamaran.
Step below: The owner's suite and guest cabins
Moving down from the saloon highlights the real-world advantages of the 502’s redesigned hulls. Tiger Lily is built in the highly sought-after three-cabin owner’s version layout, dedicating the entire starboard hull to the owners and leaving the port hull for guests.
The starboard owner’s suite
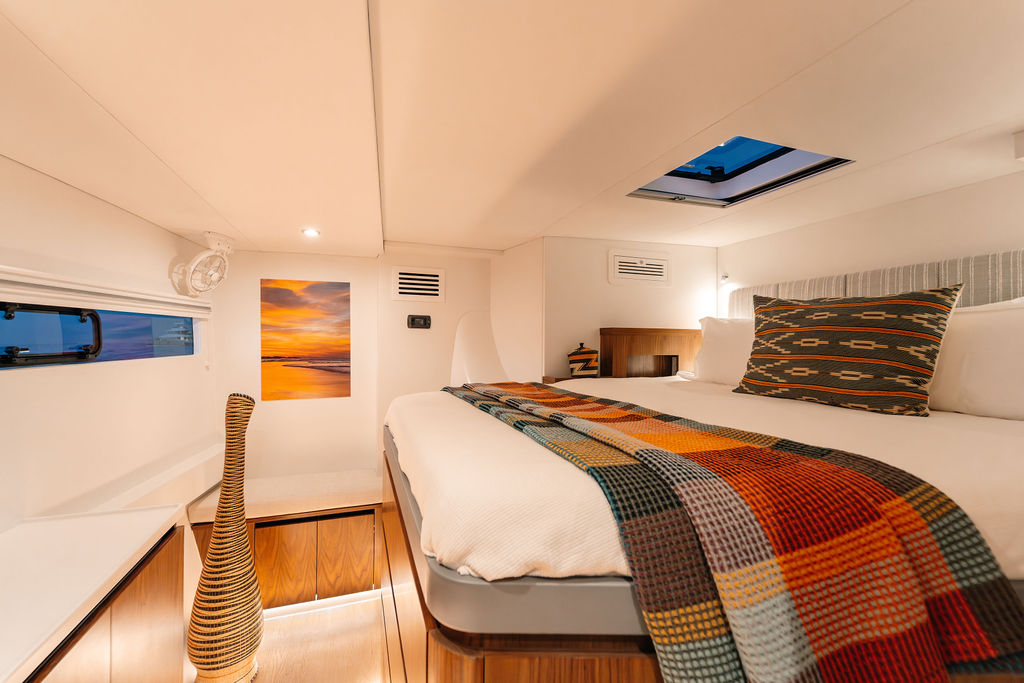
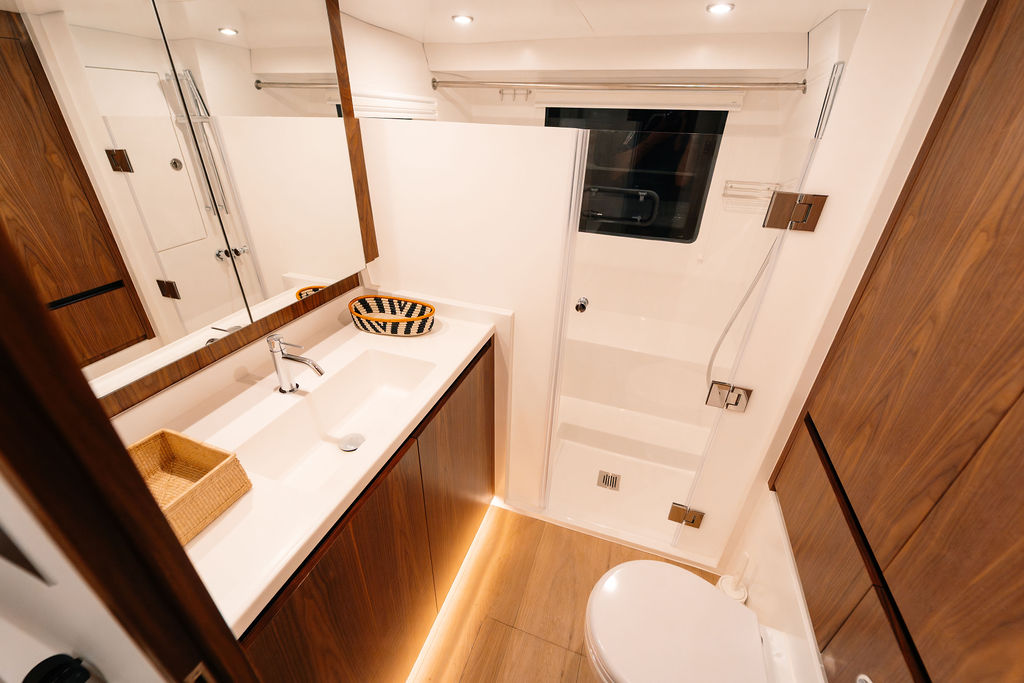
The starboard hull is a masterclass in space optimization and liveaboard comfort. Forward, the master suite features an athwartships double bed positioned to maximize movement while offering scenic views out through the hull windows. Moving aft reveals an incredibly spacious master head that features a dedicated shower stall boasting six feet five inches of headroom. Storage throughout the owner’s side is extensive, including a true walk-in closet with integrated shelving tucked cleanly into the bow.
Port guest cabins and hallway
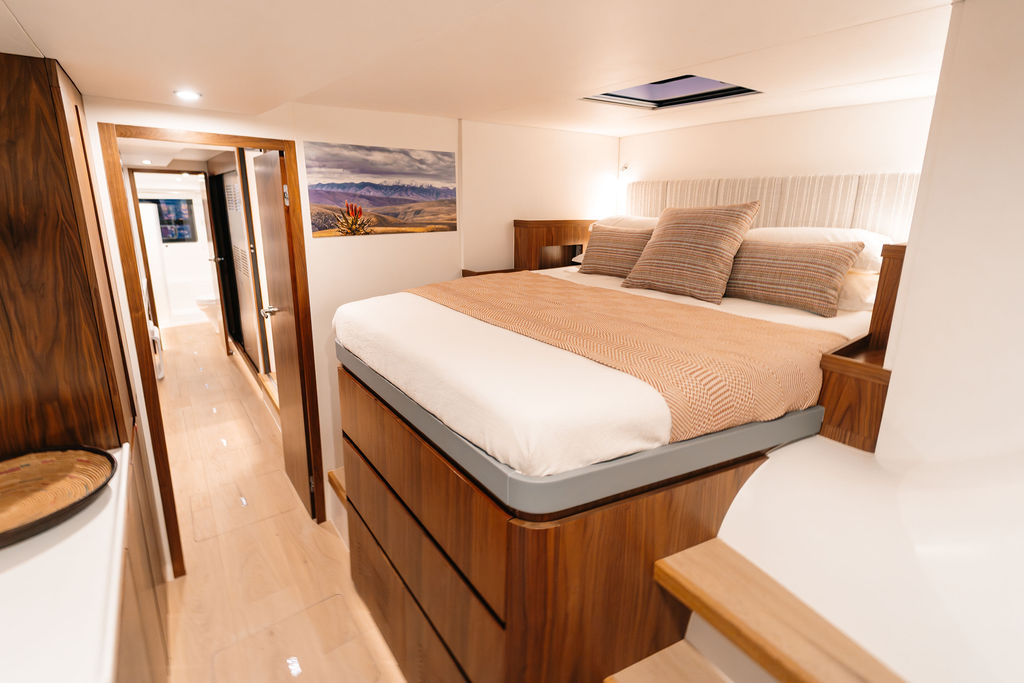
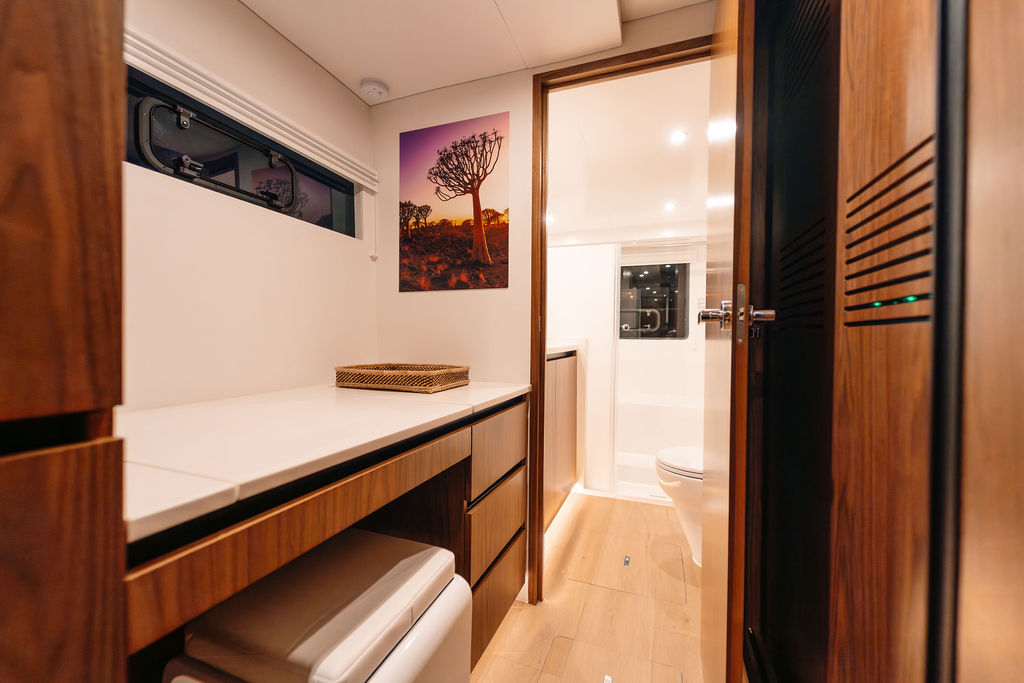
Across the vessel, the port hull accommodates guests in comfort across two separate cabins. We moved the hallway wall back slightly on the 502, creating an open, wider corridor with deep built-in cabinetry.
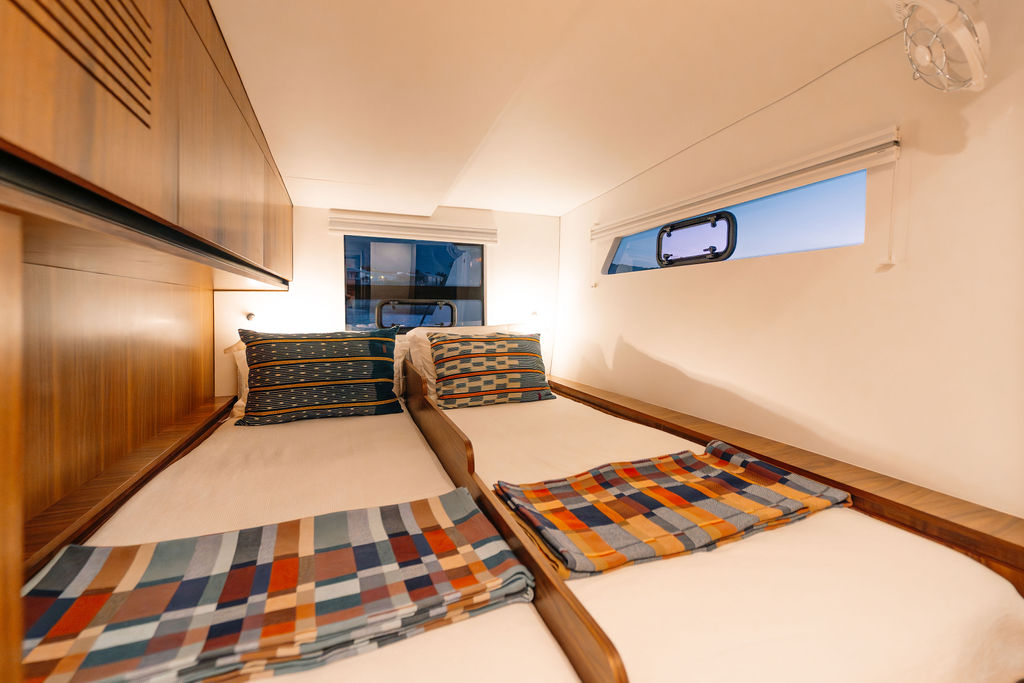
The aft guest cabin showcases the boat’s versatility, configured here with a twin-bed layout featuring side-by-side single berths, an ideal setup for children, guests, or crew.
Moving forward down the wider companionway, the forward guest cabin features an expanded layout with an added bench, providing more floor space to move around and change comfortably. To maximize privacy, the guest heads and showers have been moved completely outboard. Small, smart details elevate these spaces, including bedside cabinetry equipped with integrated power plugs and dedicated vents on the bulkheads that draw in fresh air even during rainy conditions.
Built to order, finished your way
Tiger Lily’s finishes reflect her owners’ choices, and that’s the point. Every Balance 502 is custom-built to the owner’s specification, hand-crafted in Cape Town over roughly 40,000 labour hours.
Want to see the Balance 502 in person or start specifying your own?
Tiger Lily at a glance
Detail | Tiger Lily / Balance 502 | |
Hull | #1 of the Balance 502 | |
Length overall | 50 ft (15.25 m) | |
Beam | 25 ft 11 in (7.9 m) | |
Draft (boards up / down) | 3 ft 10 in / 7 ft 5 in (1.16 / 2.27 m) | |
Builder | Balance Catamarans, Cape Town, South Africa | |
Cabinetry and millwork | Walnut veneer | |
Interior flooring | Italian oak | |
Countertops | White | |
Cockpit upholstery | Sunbrella Revive, Pewter | |
Cockpit flooring | Chilewich Boucle, Natural |